Small Living Room Layouts That Actually Work
Three layouts that work in rooms under 200 square feet, plus the furniture depths, rug sizes, and clearances that keep a small living room from feeling like a corridor.
Most small living rooms are arranged around the walls rather than around the people who use them. Push a sofa against the longest wall and you get a clear middle, a dark corner, and nowhere to set a glass down. The arrangements below start with how you walk through the room and work outward from there.
This post contains affiliate links. If you buy through them, we may earn a commission at no extra cost to you. Read our Affiliate Disclosure.
Start With the Walking Path
You cannot fix a small room by buying smaller furniture. You fix it by protecting the route people actually take. Walk from the door to the window, from the sofa to the kitchen, from the chair to the bookshelf. That route outranks every piece of furniture in the room, and it is the one thing worth measuring before anything moves.
A common guideline is 30 to 36 inches for a main walkway and about 18 inches for a secondary path, such as the gap between a sofa and a console. Below that, people start turning sideways to get through. A room that requires turning sideways never feels calm, no matter how good the sofa looks.
Measure the room before you rearrange
Write down the length of each wall, then mark the doors, outlets, and radiators. Note which way each door swings. A door that opens into the room removes a quarter circle of usable floor from the plan, and that circle is usually exactly where the armchair was supposed to go. Graph paper beats an app here because you can see the entire floor at once, including the parts you keep forgetting.
Two Arrangements That Work
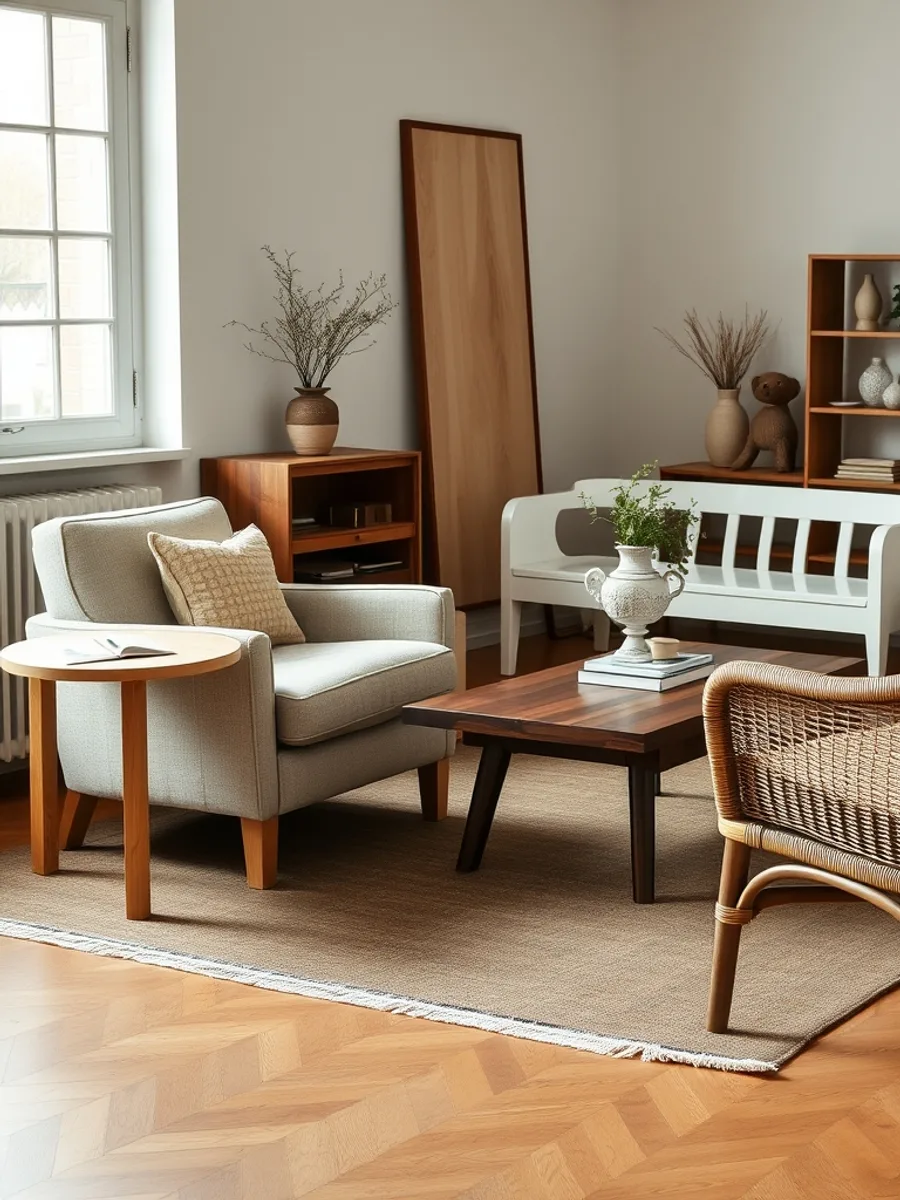
The first is the conversation layout: a sofa against the longest wall, two chairs at right angles to it, and a coffee table in the middle. It works when the room is at least ten feet wide, because the chairs need roughly two feet of space behind them. Jam those chairs against the opposite wall and the arrangement reads as a waiting room rather than a place to sit.
The second is the corner layout: a sofa on one wall, a single armchair angled across the opposite corner, and a small side table between them. It is the better choice for narrow rooms and for rooms where a fireplace or a large window is already doing the work of a focal point. One chair set at an angle does more for a small room than a matching pair squared off against each other.
In both arrangements the coffee table sits 14 to 18 inches from the sofa. Close enough to reach a cup without standing, far enough to get up without barking a shin on the corner.
Choose Furniture That Shows Its Legs
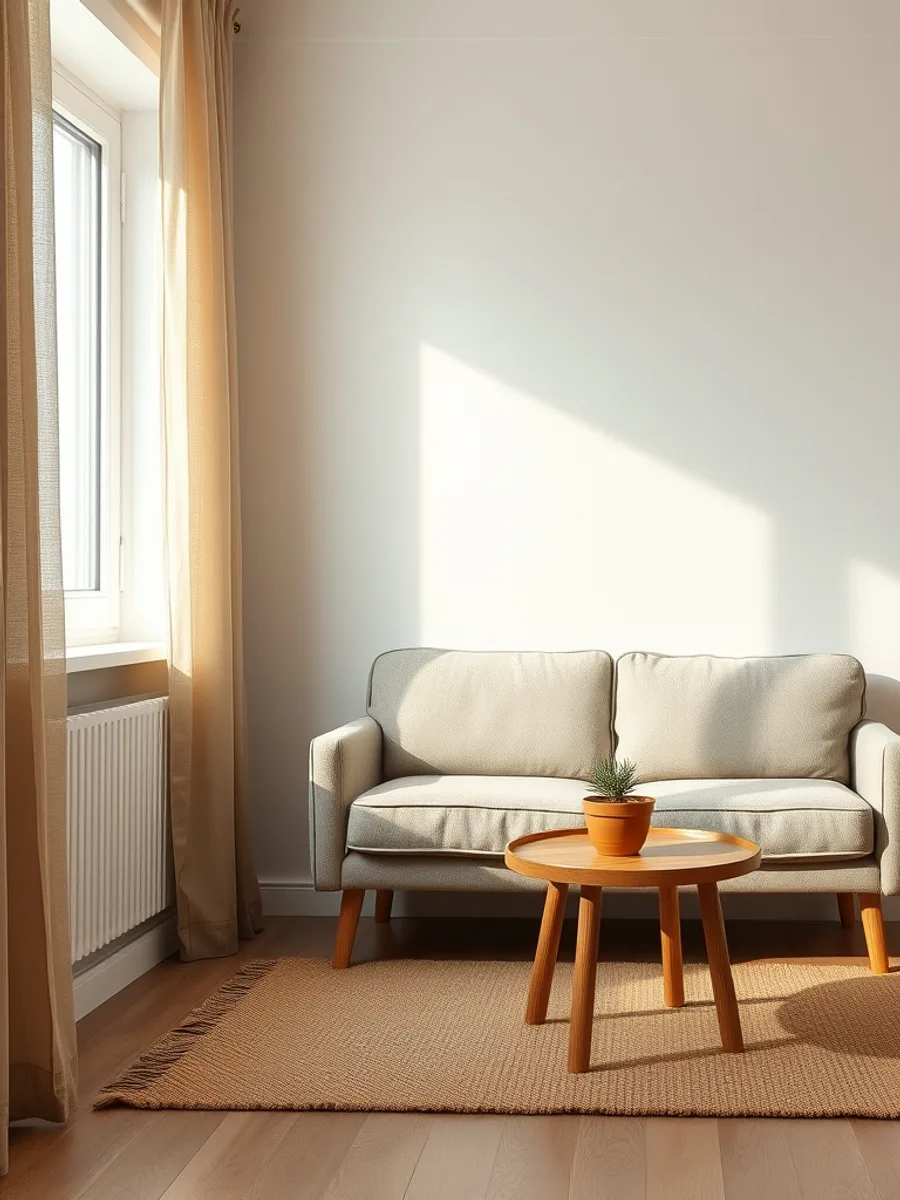
A sofa with visible legs and a gap underneath lets the floor continue beneath it, and floor is what small rooms are short of. Skirted sofas and solid plinths read heavier because they block that line. The same logic applies to chairs, consoles, and side tables: if you can see under it, the room gains depth. If you are replacing one piece at a time, a two-seat sofa with a shallow frame and wooden legs changes more than anything else you can buy.
Depth matters more than width in a room under 200 square feet. A sofa that is 36 inches deep instead of 40 buys four inches of walkway without changing how many people can sit down. A bench instead of a second armchair buys another foot. None of that requires a bigger room or a bigger budget.
Glass and cane read lighter than solid wood on a coffee table, though both show dust and fingerprints faster. Pick the material you will genuinely wipe down once a week. A round glass coffee table also removes hard corners from the walkway, which matters in a room where people cut close. For wood, keep an eye on how the finish ages; mixing wood tones is easier when you know what you already own.
Define the Zone With a Rug and a Light
An area rug is the cheapest way to tell the eye where the living room stops. In a small room, run the rug under the front feet of the sofa and out past the coffee table. A low-pile wool rug in a single quiet color keeps the floor reading as one surface, which is the point. A rug that floats in the middle of the floor, touching nothing, makes a room look smaller because it divides the floor instead of grouping it.
Lighting should then follow the seating rather than the ceiling. A floor lamp behind one end of the sofa, a table lamp at the other, and a ceiling fixture on a dimmer is the working minimum for a room used after dark. A floor lamp with a linen shade and a slim base sits in a corner without eating a foot of floor. One overhead light in the center of a small room flattens everything and makes the corners look like storage. Our layered lighting basics cover the room-by-room version of that plan.
What to Check Before You Buy Anything New
- The depth of the sofa, not just its width
- Whether the legs are visible from where you will actually sit
- The rug size measured against your seating footprint, not the room
- Whether the coffee table has a shelf you will have to dust or a gap you can sweep
- Door swing and radiator clearance, checked with a tape before checkout
FAQ
Can a sofa and a TV fit in a small living room?
Yes, if the TV goes on the short wall and the sofa faces it across the room's width rather than its length. Keep the screen at roughly eye height when seated and leave the walkway behind the sofa clear. If the room is narrower than about nine feet, a wall-mounted screen saves the depth a media console would take.
Is it better to float a sofa in the middle of a small room?
Only when there is at least 30 inches of walkway behind it. Floating a sofa creates a second zone on the other side, which is useful in a long narrow room and pointless in a square one. If the space behind the sofa is less than that, put the sofa against the wall and spend the effort on the corners instead.
What size rug works with a two-seat sofa?
A common size is 5 by 8 feet, which lets the front feet of the sofa sit on the rug with room for a coffee table. In a very narrow room, a runner in front of the sofa can work, but it will read as a path rather than a zone. Measure the seating footprint first, then buy the rug that covers it.